Back to all floor plans

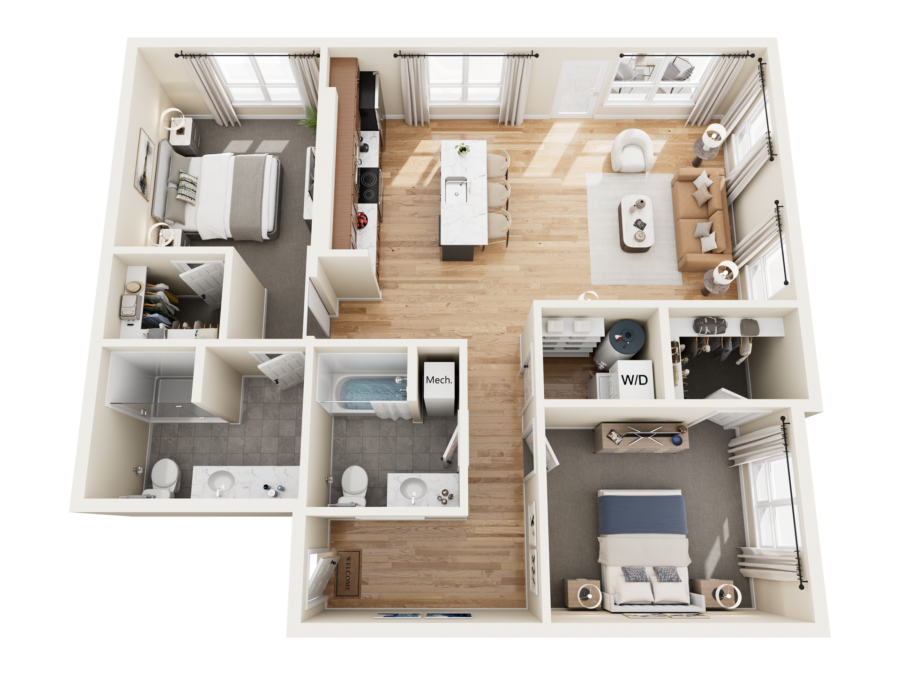
Top-down floor plan of The Bob Apartments in Richland, WA, showing a furnished two-bedroom apartment with kitchen, living area, baths, and closets

Floor Plan

2 Bed 2 Bath

B1

Starting at $1,858

  • 2 beds
  • 2 baths
  • 1,174 sq ft

Available units

26 units

  • A108

    Available October 14, 2026

    Price $1,858
    Sq Ft 1,174
  • A202

    Available October 14, 2026

    Price $1,858
    Sq Ft 1,174
  • A208

    Available October 14, 2026

    Price $1,858
    Sq Ft 1,174
  • A302

    Available October 14, 2026

    Price $1,858
    Sq Ft 1,174
  • A308

    Available October 14, 2026

    Price $2,230
    Sq Ft 1,174
  • B102

    Available October 14, 2026

    Price $2,230
    Sq Ft 1,174
  • B202

    Available October 14, 2026

    Price $2,230
    Sq Ft 1,174
  • B216

    Available October 14, 2026

    Price $2,230
    Sq Ft 1,174
  • B302

    Available October 14, 2026

    Price $2,230
    Sq Ft 1,174
  • B316

    Available October 14, 2026

    Price $2,230
    Sq Ft 1,174
  • C102

    Available March 14, 2027

    Price $2,230
    Sq Ft 1,174
  • C202

    Available March 14, 2027

    Price $2,230
    Sq Ft 1,174
  • C216

    Available March 14, 2027

    Price $2,230
    Sq Ft 1,174
  • C302

    Available March 14, 2027

    Price $2,230
    Sq Ft 1,174
  • C316

    Available March 14, 2027

    Price $2,230
    Sq Ft 1,174
  • D102

    Available March 14, 2027

    Price $2,230
    Sq Ft 1,174
  • D108

    Available March 14, 2027

    Price $2,230
    Sq Ft 1,174
  • D202

    Available March 14, 2027

    Price $2,230
    Sq Ft 1,174
  • D208

    Available March 14, 2027

    Price $2,230
    Sq Ft 1,174
  • D302

    Available March 14, 2027

    Price $2,230
    Sq Ft 1,174
  • D308

    Available March 14, 2027

    Price $2,230
    Sq Ft 1,174
  • E102

    Available December 14, 2026

    Price $2,230
    Sq Ft 1,174
  • E202

    Available December 14, 2026

    Price $2,230
    Sq Ft 1,174
  • E216

    Available December 14, 2026

    Price $2,230
    Sq Ft 1,174
  • E302

    Available December 14, 2026

    Price $2,230
    Sq Ft 1,174
  • E316

    Available December 14, 2026

    Price $2,230
    Sq Ft 1,174

Floor plans are artist's renderings. Dimensions and square footages are approximate and may vary by unit. Features, finishes, pricing, availability, and occupancy dates are subject to change. Please contact the leasing office for details.