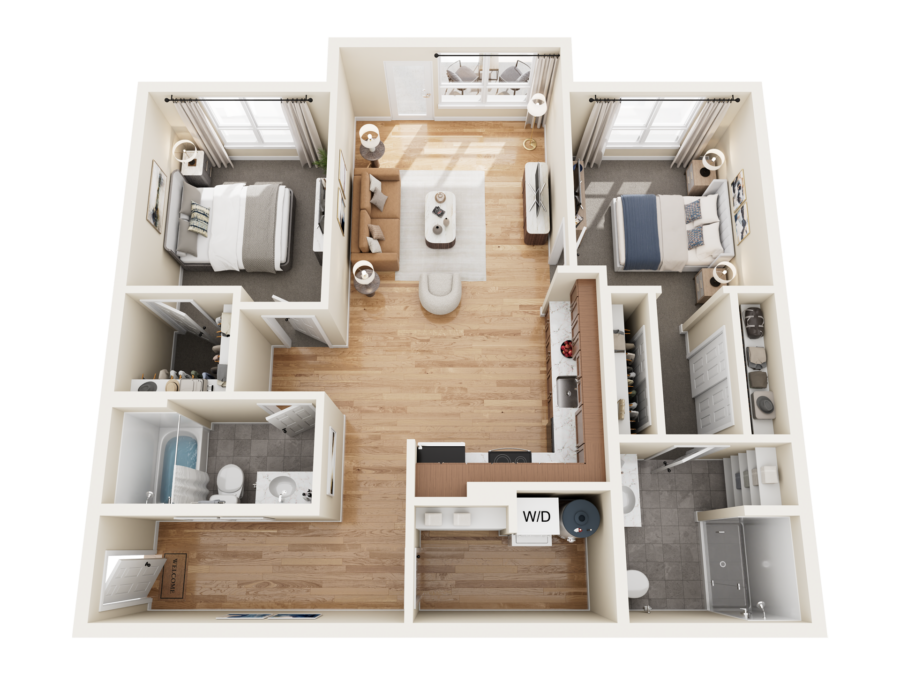
Floor Plan
2 Bed 2 Bath
B2
Starting at $2,131
- 2 beds
- 2 baths
- 1,064-1,122 sq ft
54 units available
Available units
54 units
-
B106
Available now
-
B112
Available now
-
B113
Available now
-
B114
Available now
-
B206
Available now
-
B212
Available now
-
B213
Available now
-
B214
Available now
-
B306
Available now
-
B312
Available now
-
B313
Available now
-
B314
Available now
-
C103
Available March 14, 2027
-
C104
Available March 14, 2027
-
C108
Available March 14, 2027
-
C110
Available March 14, 2027
-
C113
Available March 14, 2027
-
C114
Available March 14, 2027
-
C203
Available March 14, 2027
-
C204
Available March 14, 2027
-
C208
Available March 14, 2027
-
C210
Available March 14, 2027
-
C213
Available March 14, 2027
-
C214
Available March 14, 2027
-
C303
Available March 14, 2027
-
C304
Available March 14, 2027
-
C308
Available March 14, 2027
-
C310
Available March 14, 2027
-
C313
Available March 14, 2027
-
C314
Available March 14, 2027
-
D103
Available March 14, 2027
-
D104
Available March 14, 2027
-
D203
Available March 14, 2027
-
D204
Available March 14, 2027
-
D303
Available March 14, 2027
-
D304
Available March 14, 2027
-
E103
Available December 14, 2026
-
E104
Available December 14, 2026
-
E108
Available December 14, 2026
-
E110
Available December 14, 2026
-
E113
Available December 14, 2026
-
E114
Available December 14, 2026
-
E203
Available December 14, 2026
-
E204
Available December 14, 2026
-
E208
Available December 14, 2026
-
E210
Available December 14, 2026
-
E213
Available December 14, 2026
-
E214
Available December 14, 2026
-
E303
Available December 14, 2026
-
E304
Available December 14, 2026
-
E308
Available December 14, 2026
-
E310
Available December 14, 2026
-
E313
Available December 14, 2026
-
E314
Available December 14, 2026
Floor plans are artist's renderings. Dimensions and square footages are approximate and may vary by unit. Features, finishes, pricing, availability, and occupancy dates are subject to change. Please contact the leasing office for details.